
How to Choose Dining Chairs That Fit Your Table
To find dining chairs that fit your table, compare four things: seat height, the clearance under the table, each chair’s widest point and the space needed to pull it out. A matching wood finish cannot compensate for arms that hit the apron or a row of chairs squeezed between table legs.
Start with the table you actually use. A few measurements will help you narrow the Maadson dining chair collection before you choose upholstery, cane or a particular silhouette.
The dining-chair measurement checklist
| Measurement | Where to measure | What it tells you |
|---|---|---|
| Seat height | Floor to the top of the seat | How high you will sit relative to the tabletop |
| Under-table clearance | Floor to the lowest apron or support | The actual opening for knees and chair arms |
| Overall chair width | The widest point, including arms | How much room each chair occupies along the table |
| Overall depth | Front to back of the whole chair | How far the chair extends into the room |
1. Compare seat height with the table’s underside
Overall chair height measures the backrest. It does not tell you where you will sit. Find the separate seat-height measurement, then check the tabletop height and the lowest support underneath it.
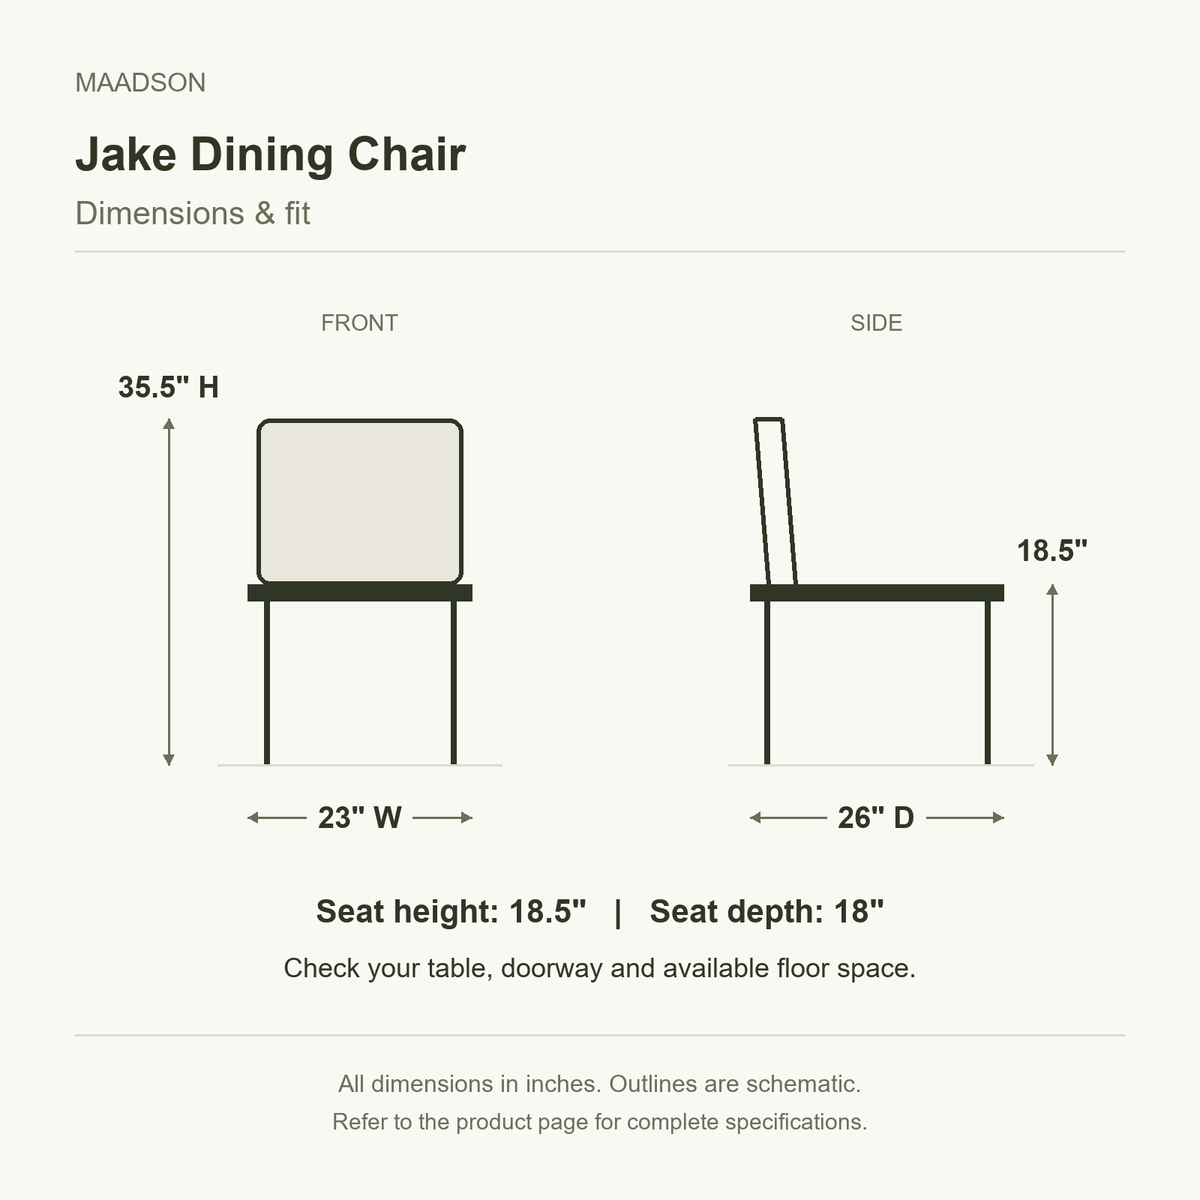
For example, the Jake upholstered dining chair has a published seat height of 18.5 inches. With a hypothetical 30-inch-high tabletop, the difference is 11.5 inches. If that table has an apron extending down to 27 inches, however, the opening above the seat is 8.5 inches. These are two different measurements; neither calculation alone proves the combination will feel comfortable.
Use a chair you already enjoy sitting in as a practical reference. Measure its seat, note how you sit at your table and compare it with the candidate. Upholstered seats can compress when occupied, so a listed measurement is a starting point rather than a complete description of the sitting experience.
2. Check whether dining-chair arms will tuck underneath
For an armchair, compare arm height with the lowest obstruction beneath the table. Include the apron, rails, decorative brackets and any area that becomes narrower near the legs. Leave room for the chair to move rather than choosing two dimensions that only just match.
The Jeanneret dining armchair with cane seat and back, for example, lists an arm height of 24.5 inches. That is the measurement to compare with your table’s underside. Its overall back height is a separate consideration.
If the arms cannot tuck in, the chair may still suit the room, but it will occupy more space when parked. Mark that position on the floor before deciding. An armless design removes the arm-clearance question, although the seat and knees still need room.
3. Work out how many chairs fit between the legs
A table’s overall length includes areas that may not be usable for seating. Measure the clear distance between its legs or supports at the positions where the chairs will sit. A trestle or pedestal also needs checking for foot room.
Jake’s published overall width is 23 inches. Two chairs therefore occupy 46 inches before allowing any space between them or beside the table legs. In a hypothetical 52-inch opening, only 6 inches remain to distribute across those gaps. That arithmetic is useful for screening a layout; it is not a recommendation that the arrangement will feel spacious.
Mark the full chair widths with painter’s tape, then sit at the proposed positions using existing chairs. Check elbow room, shared place settings and whether everyone can get in and out. If you mix armchairs at the ends with side chairs along the table, measure each type separately.
4. Test the space behind the chairs
The floor plan needs to work while the table is in use. Pull a chair back as you would to stand up, then walk through the routes you use every day. Open nearby cabinet doors and drawers. Check the path from the kitchen and the route to the room’s entrance.
A chair that tucks neatly under the table may still block a passage when someone is seated. If the room is tight, compare overall depth and arm shape as well as width. A different table base or fewer chairs may solve the problem more effectively than a narrower seat alone.
Choose the material after checking the fit
Once the dimensions work, compare the surfaces you will live with. Upholstery adds texture; an open cane back creates a different visual effect from a fully upholstered back. Read the construction and care details for the specific item rather than assuming every chair made from a material needs the same care.
Check what is included, too. The Jake listing is for one chair. The linked Jeanneret cane armchair is also sold individually, with a compatible seat cushion sold separately. A photograph with several chairs or a styled cushion does not establish the quantity in your order.
Before you place the order
- Record tabletop height and the lowest under-table clearance.
- Compare seat height, overall width, overall depth and arm height.
- Test the layout with the chairs pulled out and nearby storage open.
- Confirm the selected finish, quantity and any separately sold accessories.
- Check the current delivery and return terms for the item.
Our showroom is at 231 10th Avenue in the heart of NYC’s West Chelsea art gallery district. Explore the internationally renowned galleries around us, including Hauser & Wirth and Gagosian, in our West Chelsea neighborhood story and gallery walk.
Ready to compare shapes and materials? Browse dining chairs and dining tables. If you would like to see a particular piece at Maadson’s Manhattan showroom, contact the team first to confirm it is on display.